Preparing a Shrewsbury home for parents, adult children, or other family members often involves more than moving boxes. Families may need to exchange bedrooms, relocate a home office, create a first-floor sleeping area, or remove furniture so everyone has adequate privacy and usable space.
A planned in-home move can accomplish much of this work without transporting the entire household to another property. Professional Shrewsbury movers can handle the furniture relocation while the family determines how each room should function.
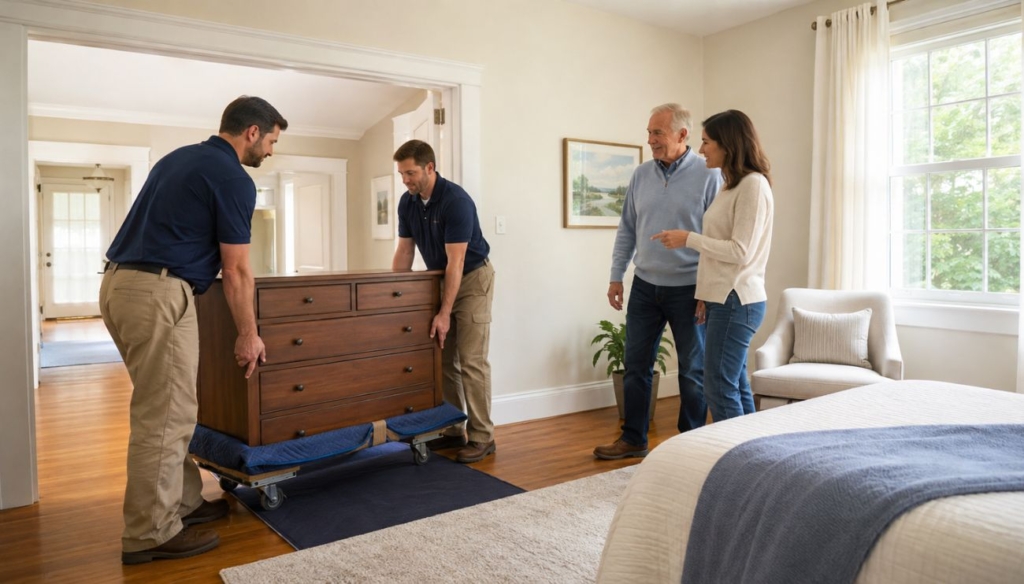
What Is Multigenerational Living?
A multigenerational household generally includes at least two adult generations living together or a skipped-generation arrangement in which grandparents live with grandchildren.
According to a Pew Research Center analysis, 59.7 million people lived in multigenerational households in the United States in March 2021. That represented 18% of the population, compared with 7% in 1971.
Common arrangements include:
- Parents living with their adult children
- Adult children returning to their parents’ home
- Grandparents, parents, and children sharing one property
- Grandparents raising grandchildren
- Related adults sharing expenses and caregiving responsibilities
Every household has different privacy, mobility, caregiving, financial, and scheduling needs. The home should be planned around the people who will use it rather than a universal room-conversion formula.
Step 1: Discuss the Household’s Needs
Before rearranging furniture, discuss how daily life will work. A successful setup should address more than where each person will sleep.
Questions to consider include:
- Who needs a bedroom on the first floor?
- Does anyone have difficulty using stairs?
- Which rooms and bathrooms will be shared?
- Does anyone work from home?
- How much privacy does each adult need?
- Which furniture and personal belongings are coming into the home?
- Will the arrangement be temporary or long-term?
- Does anyone need space for caregiving, medical appointments, or mobility equipment?
- How will storage, parking, cooking, and household expenses be managed?
Write down the decisions before moving furniture. This reduces last-minute changes and helps the movers understand the intended final layout.
Step 2: Assess the Existing Floor Plan
Walk through the home from the perspective of each family member. Consider room size, privacy, stair access, bathroom proximity, natural lighting, temperature control, and the distance between frequently used areas.
Evaluate first-floor living options
A first-floor room may be appropriate for someone who has difficulty using stairs. Depending on the existing layout, possible spaces include:
- An existing first-floor bedroom
- A home office
- A den or family room
- A formal dining room
- A properly finished and approved addition
Placing a bed in a dining room does not automatically make the space a compliant or legally recognized bedroom. Privacy, ventilation, emergency egress, electrical service, smoke and carbon monoxide alarms, heating, and local building requirements may need to be considered.
Consider upper floors and finished lower levels
An upstairs bedroom or finished attic may work for an adult child who can use stairs comfortably. A finished basement may provide useful living space if it is dry, properly heated, safely accessible, and approved for its intended use.
Do not assume that a finished-looking basement, attic, or bonus room is approved as a bedroom or separate dwelling area. Confirm the property records and applicable requirements before making structural or occupancy changes.
Step 3: Check Whether Permits Are Required
Moving furniture between existing rooms typically does not involve construction. Converting a room may become a renovation project when it includes new walls, doors, plumbing, electrical work, structural changes, or a change in how the space is used.
The Town of Shrewsbury provides an online process for residential building permit applications. The town advises applicants to include documents required under the Massachusetts State Building Code and to begin work only after the necessary permit has been issued.
Before altering a room, contact the Shrewsbury Building Inspector and appropriately licensed professionals. Depending on the project, separate electrical, plumbing, or gas permits may be required.
Step 4: Plan for Individual Accessibility Needs
Accessibility should be based on the individual rather than a generic checklist. A person who walks independently may have different requirements from someone who uses a walker or wheelchair.
Potential considerations include:
- A step-free or lower-barrier entrance
- A clear route between the bedroom, bathroom, and kitchen
- Stable flooring without loose rugs
- Adequate lighting in hallways and stairways
- Doorways that accommodate the person and any mobility equipment
- Bathroom fixtures that can be reached and used safely
- Securely installed handrails or grab bars where recommended
- Space beside the bed for transfers or caregiving
- Accessible storage for clothing and daily essentials
The Americans with Disabilities Act does not automatically establish the design requirements for every private residence. Avoid describing a home as “ADA compliant” based only on a few fixture measurements.
If a family member has mobility or health-related needs, consult a qualified healthcare professional, occupational therapist, accessibility specialist, or licensed contractor before making modifications. A contractor should also confirm that grab bars and other safety features are anchored to suitable structural support.
Step 5: Create a Room-by-Room Furniture Plan
List every item that needs to move and record its current and intended location. A simple plan might include:
- Move the guest-room bed and dresser to the first-floor office
- Relocate the office desk and filing cabinet upstairs
- Move excess dining furniture into storage
- Transfer an upholstered chair to the new bedroom
- Remove an oversized bookcase that restricts the hallway
Photograph each room and mark the desired furniture positions. Include measurements for beds, dressers, desks, sofas, doorways, hallways, stair openings, and landings.
For larger household projects, residential moving assistance can help with furniture handling, room-to-room relocation, packing, and transportation when those services are included in the estimate.
Step 6: Determine the Correct Moving Sequence
Two-room swaps can create a logistical problem when both destination rooms are still occupied. Plan a sequence that keeps pathways and staging areas clear.
- Pack and remove loose items from both rooms.
- Choose a clear temporary staging area.
- Move the smaller or easier-to-relocate furniture first.
- Disassemble compatible furniture when necessary.
- Move the first room’s large furniture to the staging area.
- Relocate the second room’s furniture into its new position.
- Complete the first room and reassemble furniture.
- Confirm that doors, closets, drawers, and walking routes remain usable.
A hallway, landing, or staircase should not be used as a temporary storage area if doing so blocks movement or an exit.
Step 7: Prepare Furniture for Relocation
Disassembly can reduce bulk and make certain items easier to move through narrow doorways. Preparation may include:
- Removing dresser drawers
- Separating bed frames and headboards
- Removing detachable desk or table legs
- Taking shelves out of bookcases
- Separating sectional sofa components
- Removing mirrors attached to dressers
- Securing cabinet doors and moving components
Photograph furniture before disassembly and place hardware in labeled bags. Do not force apart furniture that was not designed to be disassembled.
Fragile artwork, mirrors, antiques, or valuable household pieces may need custom packing or crating instead of standard blanket protection.
Step 8: Protect Floors, Walls, and Doorways
Property protection should be installed before furniture begins moving. The materials must remain secure and should not create a slipping or tripping hazard.
A protection plan may include:
- Secured runners suitable for the flooring
- Moving blankets around furniture
- Padding around railings and newel posts
- Door-jamb and corner protection
- Furniture sliders on compatible level surfaces
- Additional lighting in stairways and hallways
Remove loose rugs, small décor, cords, toys, and other obstacles from the route. For more preparation ideas, review this Massachusetts floor protection guide.
Step 9: Plan Heavy and Specialty Items Separately
Pianos, safes, exercise machines, adjustable beds, large appliances, and other specialty items may require additional equipment or a crew experienced with that specific item.
Provide the mover with photographs, measurements, manufacturer information, approximate weight when known, and details about stairs or restricted access. Confirm that the company accepts the item before moving day.
The Occupational Safety and Health Administration recommends preplanning material-handling work, maintaining clear access, using mechanical assistance when appropriate, and getting additional help for heavy or bulky loads. OSHA’s heavy-lifting guidance also explains why weight, posture, grip, visibility, and the route all affect lifting risk.
Do not rely on simplified advice such as assigning the “strongest person” to the lower end of furniture on stairs. Stair moves require coordinated handling, suitable equipment, a planned route, and enough trained people to control the item.
Step 10: Prepare the Household for Moving Day
Complete these tasks before the movers arrive:
- Confirm the final furniture plan with everyone affected.
- Pack and label clothing, books, documents, and personal items.
- Remove fragile objects and wall décor from the route.
- Secure pets and keep children away from the work area.
- Provide adequate lighting throughout the home.
- Identify furniture that requires disassembly.
- Keep medications, identification, keys, and essential documents separate.
- Tell the movers about damaged stairs, loose railings, or other hazards.
- Confirm where removed furniture will be stored or transported.
These packing and labeling tips can help keep belongings organized during a room exchange.
How Long Will an In-Home Move Take?
There is no reliable universal timeline for a two-room exchange. The required time depends on:
- The number and size of the items
- The number of floors involved
- Stair and hallway configuration
- Furniture disassembly and reassembly
- Property-protection requirements
- Specialty items
- How much preparation is completed beforehand
- The available crew and equipment
Apartment-move averages from another city do not provide an accurate estimate for an in-home furniture exchange in Shrewsbury. Supply a complete inventory and photographs to receive a project-specific estimate.
What Affects the Cost?
Pricing varies by company and project. Important factors may include:
- Crew size and labor time
- Minimum service charges
- Number of rooms and floors
- Access and parking conditions
- Disassembly and reassembly
- Packing and protection materials
- Specialty-item handling
- Transportation or storage requirements
- Additional visits
Ask whether the estimate includes travel, materials, assembly, and specialty-item charges. Do not use another mover’s prices as an estimate of Lifetime Moving Co.’s rates.
If no truck or transportation is required, ask whether moving help is appropriate for the project. This comparison of full-service moving and moving help explains the general distinction.
Frequently Asked Questions
Can movers exchange two room setups during one appointment?
Potentially. The mover must evaluate the furniture, route, crew requirements, staging space, and project scope. A written item list and photographs will help determine whether the exchange can be completed efficiently.
Can a dining room be converted into a bedroom?
The furniture can be rearranged, but using the space as a bedroom may involve building, fire-safety, egress, ventilation, or occupancy requirements. Confirm the proposed use with the Shrewsbury Building Inspector before making construction changes.
Does every older adult need a first-floor bedroom?
No. The appropriate location depends on the person’s mobility, health, preferences, and the home’s layout. When accessibility is a concern, obtain individualized guidance from a qualified professional.
Do in-home moves require a moving truck?
Not when all furniture stays within the property. A truck may be required when belongings are going to storage, donation, another residence, or a disposal facility.
Can movers relocate pianos, safes, or exercise equipment?
Capabilities vary by company and item. Provide full details before booking and confirm that the required crew, equipment, access, and service are available.
How should I prepare for an in-home furniture move?
Clear the route, pack loose items, remove fragile décor, measure the furniture and openings, identify final placements, and tell the mover about stairs, restricted access, or damaged surfaces.
Plan Your Shrewsbury In-Home Move
Creating a practical multigenerational home requires coordination between family members, movers, and any professionals involved in accessibility or renovation work. Begin with the household’s needs, verify whether proposed room changes require approval, and create a detailed furniture plan before moving day.
To request a project-specific estimate for furniture relocation or a larger household move, contact Lifetime Moving Co with photographs, measurements, the furniture inventory, access details, and your preferred date.